

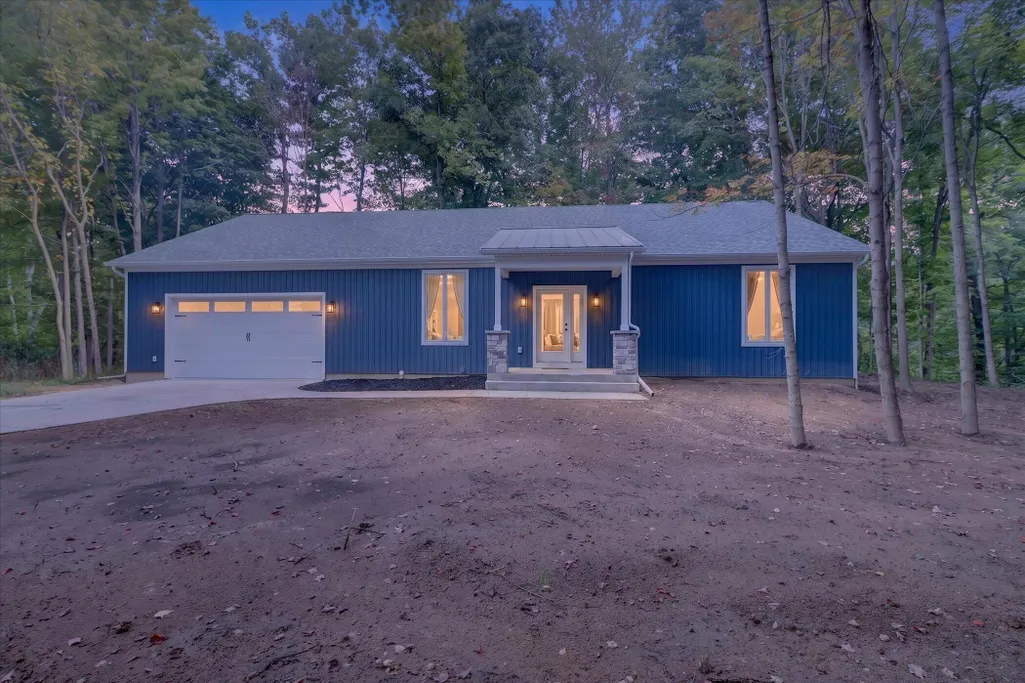
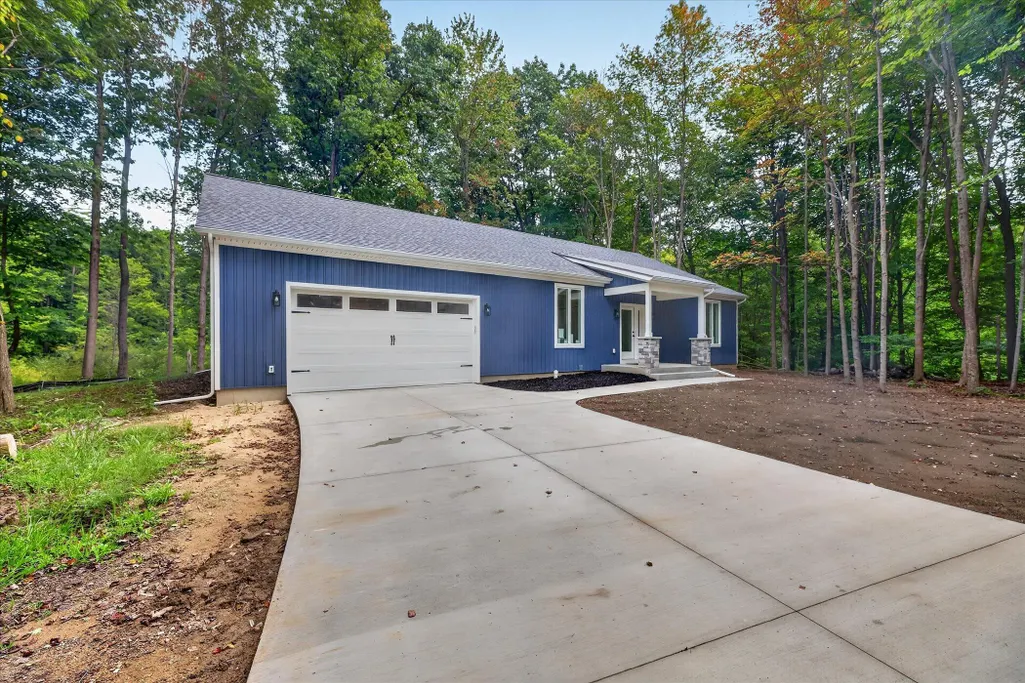
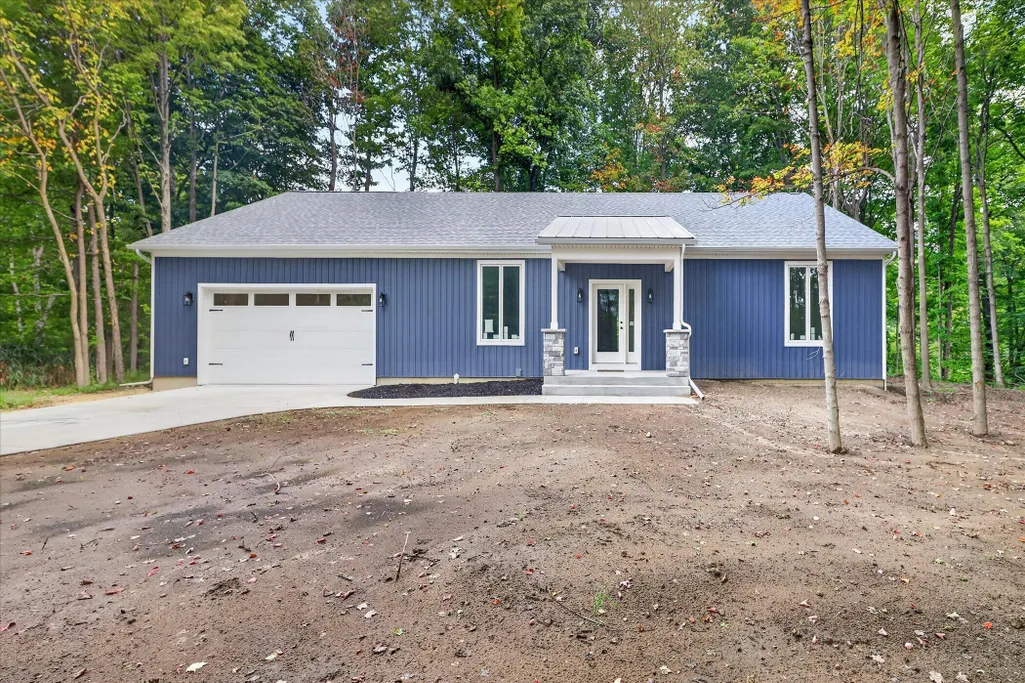
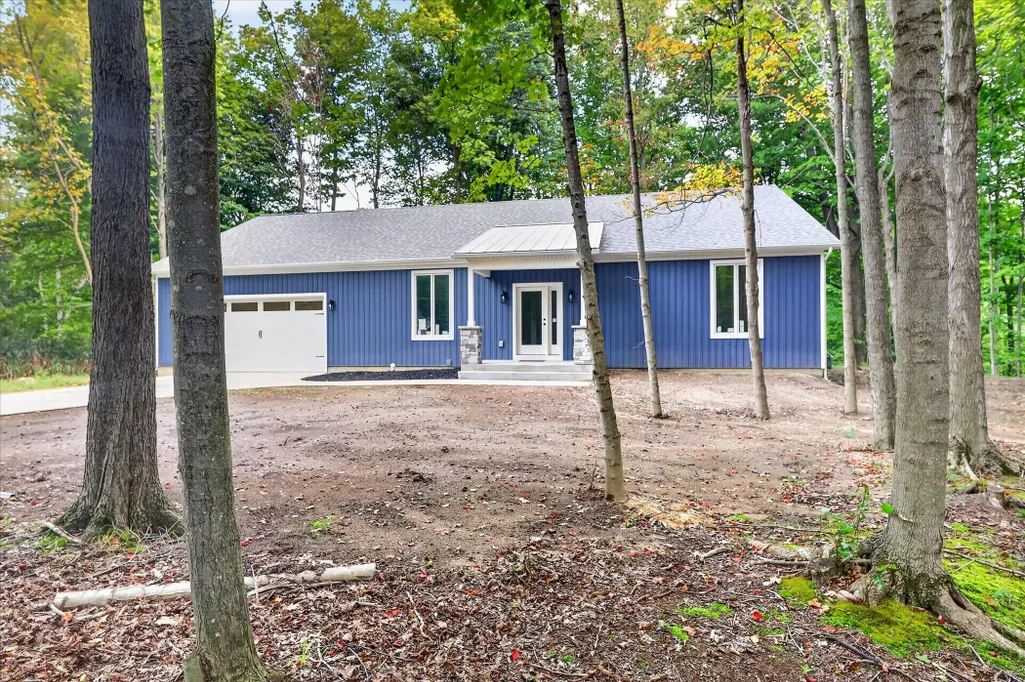
Waterfront - New Construction - Primary on Main

Address
13165 Deer Creek Drive, South Haven, MI
Price
$ 795,000
Property Attributes
- MLS#26047006
- TypeSingle Family
- Listing Status Active
- CountyVAN BUREN
- CitySouth Haven
- AreaSouth Haven Twp
- NeighborhoodSouth Haven Twp
- Zip49090
- StyleCape Cod
- Year Built2026
- Taxes$ 7557
- Price$ 795,000
- Bedrooms4
- Full Bathrooms3
- Half Bathrooms0
- Sqr Footage2300
- Lot Size0.83 Acres
Data Source:
Michigan Regional Information Center (MICHRIC)
Property Description
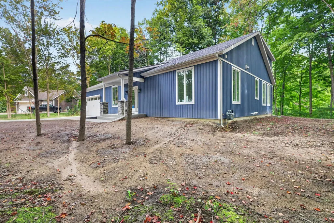
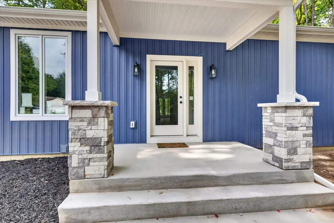
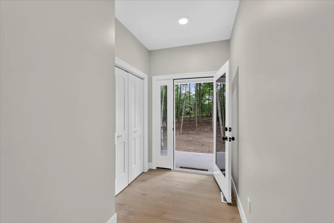
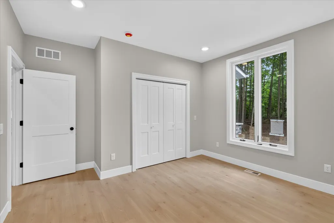
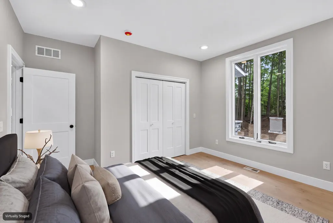
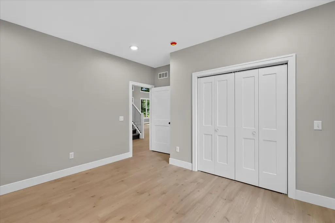
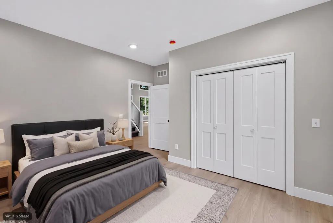
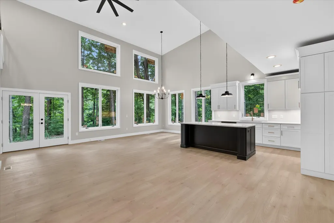
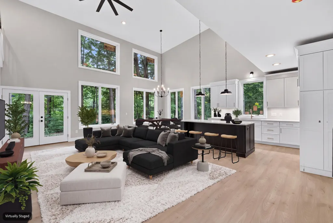
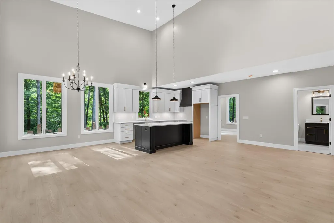
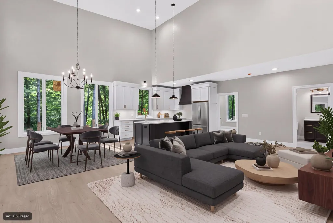
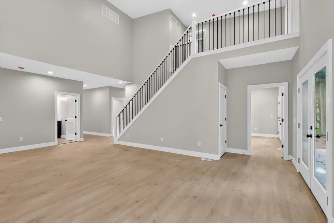
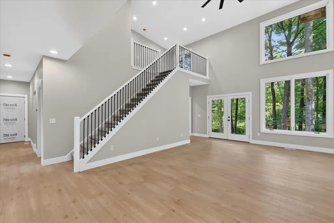
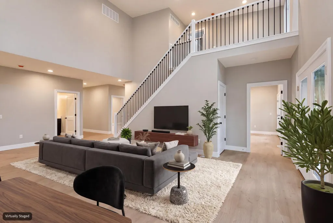
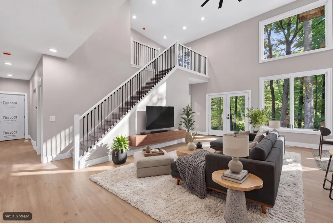
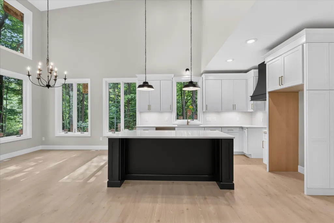
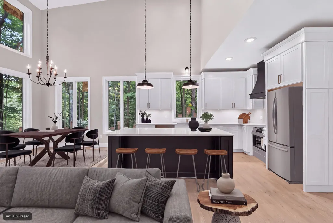
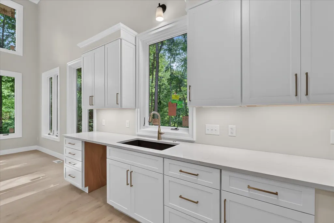
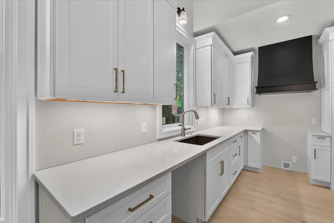
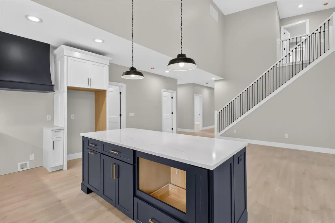
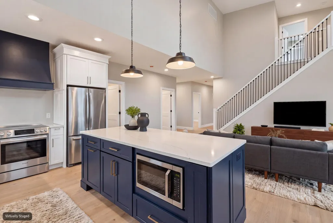
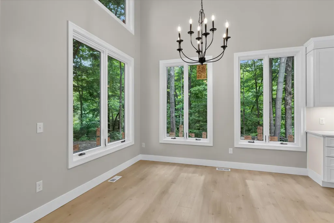
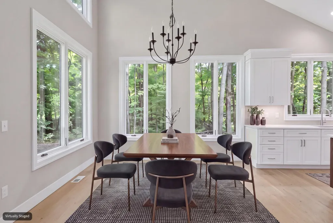
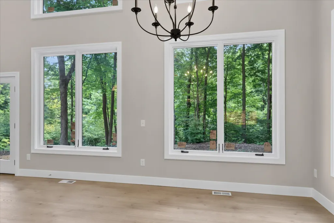
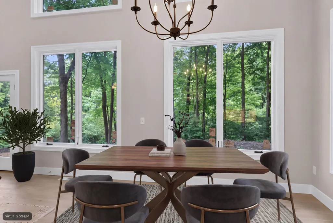
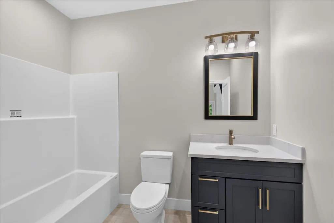
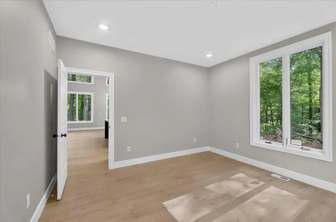
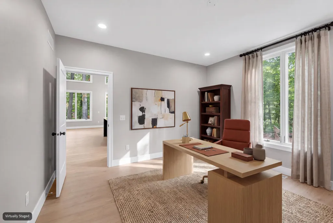
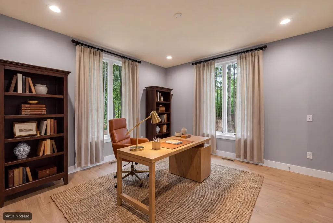
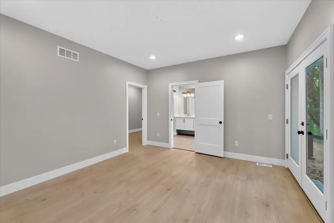
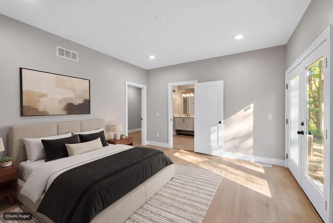
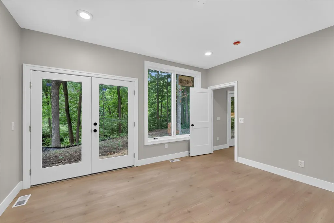
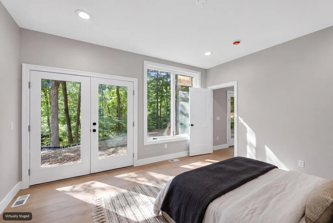
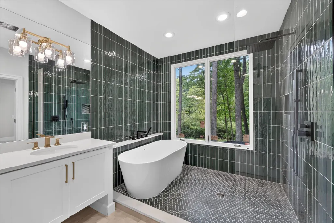
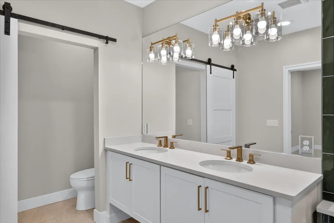
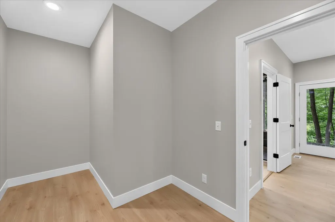
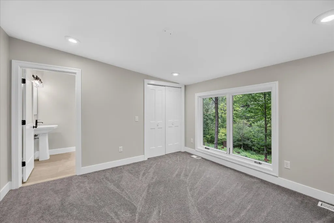
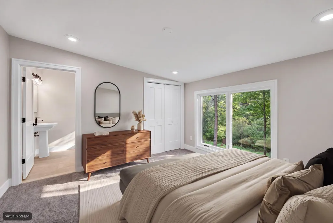
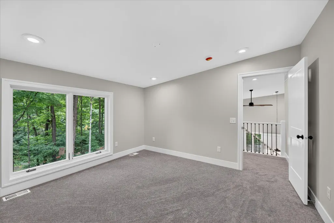
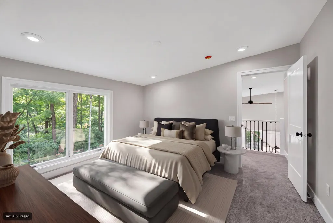
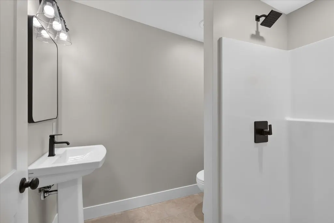
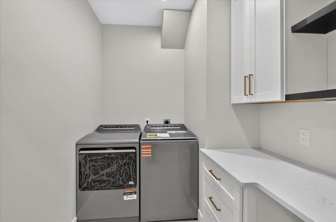
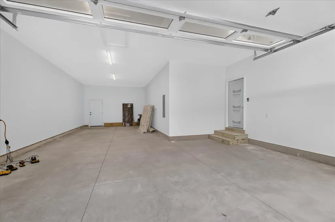
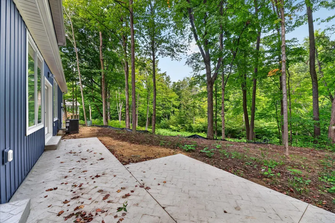
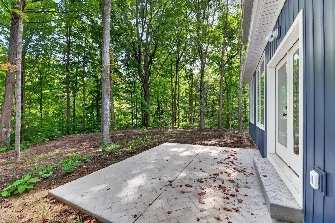
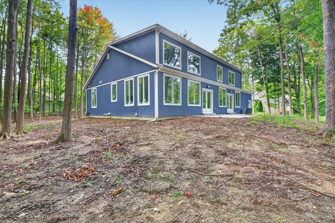
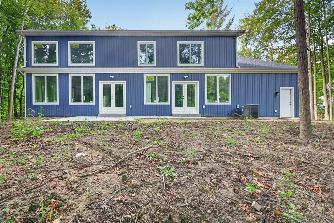
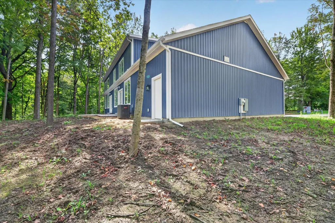
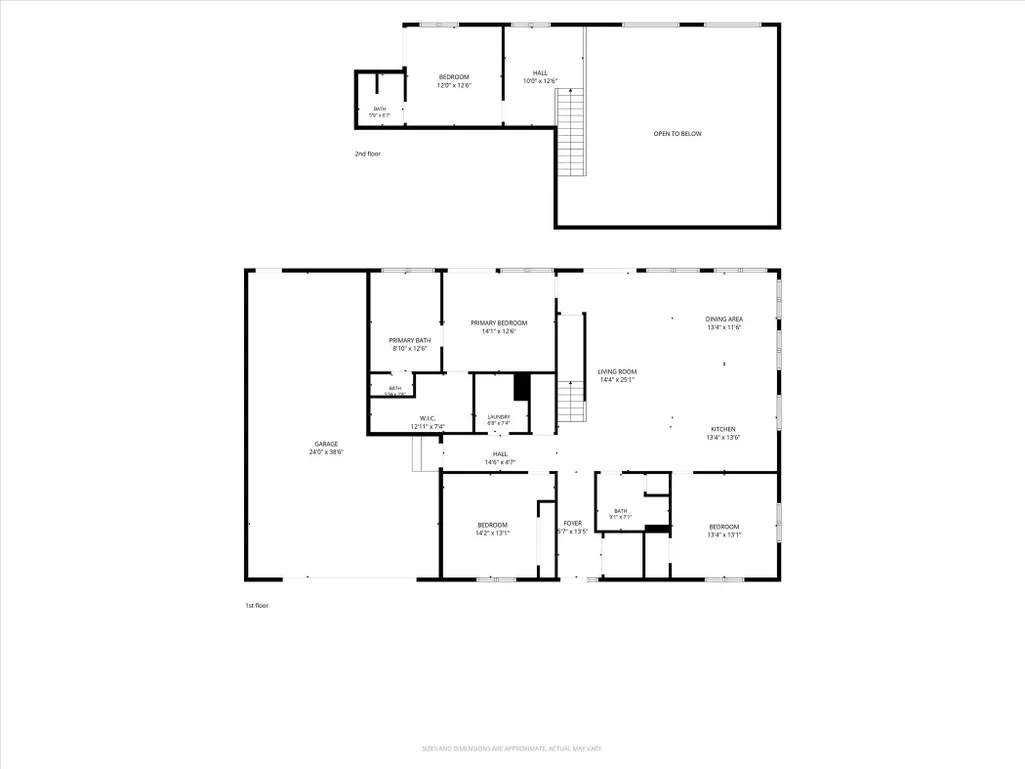
Brought to you by Pine Grove Development; Welcome to this stunning 4-bedroom, 3-bath home tucked away on a beautiful wooded lot at the end of a quiet cul-de-sac in South Haven's Deer Creek subdivision. Perched on a hilltop and backing to forested land, the home was designed to take full advantage of its peaceful setting, with expansive Sierra Pacific windows bringing in abundant natural light and picturesque wooded views including Deerlick Creek. Step inside to an impressive open-concept great room featuring soaring 18-foot ceilings and an incredible wall of windows overlooking the surrounding forest. The spacious living area easily accommodates a large sectional, additional seating and entertainment setup, while the adjacent dining area offers plenty of room for a full-size dining table—ideal for everyday living and entertaining. The kitchen is the centerpiece of the home, featuring custom Mid-Continent Cabinetry, quartz countertops, a large contrasting island, generous storage and workspace including a vented range hood, and an open layout that keeps the kitchen connected to the great room and dining area. Custom cabinetry continues into the bathrooms for a cohesive, upgraded finish throughout the home. The spacious primary suite offers its own private retreat, including double doors leading directly to the rear patio—perfect for enjoying morning coffee surrounded by nature. The primary bath features a double vanity, private water closet and a dedicated wet room with separate shower and soaking tub overlooking the trees. A massive walk-in closet completes the suite. The flexible upper level includes space for a reading nook or sitting area along with a bedroom and attached full bath, creating an ideal setup for guests, a home office, in-law accommodations or a private hangout space. The dedicated laundry room provides additional shelving and storage, with washer and dryer included. Outside, the stamped rear patio offers plenty of room for outdoor furniture and a grill, while the surrounding yard provides space for a firepit, garden and outdoor recreation. A concrete driveway leading up to the oversized garage accommodates two vehicles plus additional space for a third vehicle, boat, workshop or recreational equipment, and includes a ceiling-hung heater hookup for comfortable winter use. Thoughtful construction features include open-cell spray foam insulation throughout, central heating and air conditioning, a high-efficiency tankless water heater, and an approximately 5-foot-high crawl space housing the home's mechanicals while providing more than 1,000 square feet of additional storage. Enjoy privacy, wooded views and modern new-construction living in a peaceful Deer Creek setting with convenient access to I-196, Kal-Haven Trail, and everything the South Haven area has to offer.
| Price History | |
|---|---|
| 9/3/2026 | Listed $795,000 |
General Features
| Sewer | Public |
|---|---|
| Heating | Forced Air |
| Cooling | Central Air |
| Utilities | Phone Available,Cable Available,Storm Sewer |
| Possession | Close Of Escrow |
| Roof | Metal,Shingle |
| Appliances | Dryer,Washer |
| HOA Fee | 600.0 |
| Garage Spaces | 2.0 |
| Association Fee Includes | Other |
| Architectural Style | Cape Cod,Other |
| Construction Materials | Vinyl Siding |
| Year Built | 2026 |
| Stories Count | 2 |
| Township | South Haven Twp |
| Property Subtype | Single Family Residence |
| Tax Year | 2025 |
| Waterfront Features | Stream/Creek |
| Accessibility | 36 Inch Entrance Door |
| Assoc Fee Paid Per | Annually |
| County | Van Buren |
| New Construction | Yes |
| Property Type | Residential |
| HOA | Yes |
| Attached Garage | Yes |
| Subdivision Name | DEER CREEK |
| Garage Y/N | Yes |
| Total Rooms | 8 |
| Full Baths | 3 |
| Status | Active |
| Directions | Off of 14th Ave between Blue Star Hwy and Hwy M-140 Take Deer Creek Dr to end of cul-de-sac |
| City | South Haven |
| High School District | South Haven |
| Lot Size Units | Acres |
| Lot Size Square Feet | 36155.0 |
| Carport Y/N | No |
| Listing Terms | Cash,Conventional |
| Land Lease Y/N | No |
| Tax Annual Amount | 7557.0 |
| Home Warranty Y/N | No |
| Lease Renewal Y/N | No |
| Additional Parcels Y/N | No |
| Rent Control Y/N | No |
| Virtual Tour | https://www.propertypanorama.com/instaview/wmlar/26047006 |
| Standard Status | Active |
| Tax Assessed Value | 90700 |
| MobileHomeRemainsYN | No |
| Legal Description | 599-D16 22-1-17 1420-790/1 1679-618 1710-713 1749-227 1775-620 1781-278 *** UNIT 16 DEER CREEK CONDOMINIUM TOGETHER WITH RIGHTS IN THE COMMON ELEMENTS AS DESCRIBED IN THE MASTER DEED RECORDED IN LIBE |
| Senior Community | None |
Interior Features
| Interior Amenities | Ceiling Fan(s),Broadband,Garage Door Opener,Center Island,Pantry |
|---|---|
| Basement | Crawl Space |
| Flooring | Carpet,Engineered Hardwood,Tile |
| Air Conditioning Y/N | Yes |
| Heating Y/N | Yes |
| Window Features | Low-Emissivity Windows,Screens,Insulated Windows |
| Fireplace Y/N | No |
| Laundry Features | Laundry Room,Main Level |
| Total Bedrooms | 4 |
| Main Level Bedrooms | 3 |
| Total Baths | 3 |
| Pantry | True |
Exterior Features
| Parking Features | Attached |
|---|---|
| Lot Features | Wooded,Rolling Hills,Ravine,Cul-De-Sac |
| Water Source | Public |
| Lot Size Area | 0.83 |
| Spa | No |
| Building Area Total | 2300.0 |
| Lot Dimensions | 163X197 |
| Lot Size Acres | 0.83 |
| Road Surface Type | Paved |
| Waterfront Y/N | No |
| Crops Included Y/N | No |
| Horse Y/N | No |
| Irrigation Water Rights Y/N | No |
Amenities
- Foreclosure
- Views
- Short Sale
- New Construction
- Adult 55+
- Lease To Own
- No HOA Fees
- Furnished
- Primary On Main
- Air Conditioning
- Seller Finance
- Green
- Fixer Upper
- Horse
- Golf
- Fireplace
- Deck
- Garage
- Basement
- Pool
Property vs Single Family Average in 49090
Price
Taxes
Year Built
Visits
In The Neighborhood
Primary On Main
South Haven
$ 375,000
02891 71 1/2 Street
South Haven, MI 49090
- Type
- Single Family
- Size
- 1,846 SqFt
- Rooms
- 3 Beds + 2 Baths
Views
South Haven
$ 399,900
20601 M 140 Highway
South Haven, MI 49090
- Type
- Single Family
- Size
- 1,960 SqFt
- Rooms
- 5 Beds + 2 Baths
Primary On Main
South Haven
$ 260,000
73271 County Road 380
South Haven, MI 49090
- Type
- Single Family
- Size
- 1,230 SqFt
- Rooms
- 2 Beds + 1 Baths
Primary On Main
South Haven
$ 320,000
15086 76th Street
South Haven, MI 49090
- Type
- Single Family
- Size
- 780 SqFt
- Rooms
- 2 Beds + 1 Baths
Primary On Main
South Haven
$ 119,900
21919 M-140
South Haven, MI 49090
- Type
- Single Family
- Size
- 1,600 SqFt
- Rooms
- 3 Beds + 1.5 Baths
Primary On Main
South Haven
$ 899,900
18830 77th Street
South Haven, MI 49090
- Type
- Single Family
- Size
- 2,825 SqFt
- Rooms
- 4 Beds + 3 Baths
Primary On Main
South Haven
$ 499,900
70070 2nd Avenue
South Haven, MI 49090
- Type
- Single Family
- Size
- 2,028 SqFt
- Rooms
- 4 Beds + 3 Baths
Reduced
South Haven
$ 219,000
8630 M-140
South Haven, MI 49090
- Type
- Single Family
- Size
- 950 SqFt
- Rooms
- 2 Beds + 1 Baths
Primary On Main
South Haven
$ 1,499,000
72861 8th Avenue
South Haven, MI 49090
- Type
- Single Family
- Size
- 4,300 SqFt
- Rooms
- 7 Beds + 6.5 Baths
South Haven
$ 399,900
13772 Deer Creek Drive
South Haven, MI 49090
- Type
- Single Family
- Size
- 1,822 SqFt
- Rooms
- 4 Beds + 2.5 Baths
Reduced
South Haven
$ 549,900
17566 Blue Star Highway
South Haven, MI 49090
- Type
- Single Family
- Size
- 2,752 SqFt
- Rooms
- 4 Beds + 2.5 Baths
Views
South Haven
$ 1,775,000
14672 Crest View Court
South Haven, MI 49090
- Type
- Single Family
- Size
- 2,120 SqFt
- Rooms
- 3 Beds + 2.5 Baths
 Listing information is provided by Participants of the MichRIC MLS. IDX information is provided exclusively for personal, non-commercial use, and may not be used for any purpose other than to identify prospective properties consumers may be interested in purchasing. Information deemed reliable but not guaranteed. ©: MichRIC MLS. Last Update September 15, 2026 4:15 PM UTC
